Material Takeoff for Residential Wood Frame Construction
A material takeoff (MTO) translates construction drawings into a priced list of every item needed to build. Done well, it controls cost, pre...
Read more →No More Searching — Just Start Building
Web-based CAD that works like Lego —
snap together wood-framing blocks to design real-world structures in 3D
A material takeoff (MTO) translates construction drawings into a priced list of every item needed to build. Done well, it controls cost, pre...
Read more →How short codes like STD-0001 or PANEL_WALL-0003 turn a pile of lumber into a traceable project — and how Timbernetic generates and manages...
Read more →A complete walkthrough of the TechDraw window: producing paper-ready plans, elevations, isometrics and camera shots from your 3D model — wit...
Read more →Perfect for DIYers, students, and anyone interested in building.
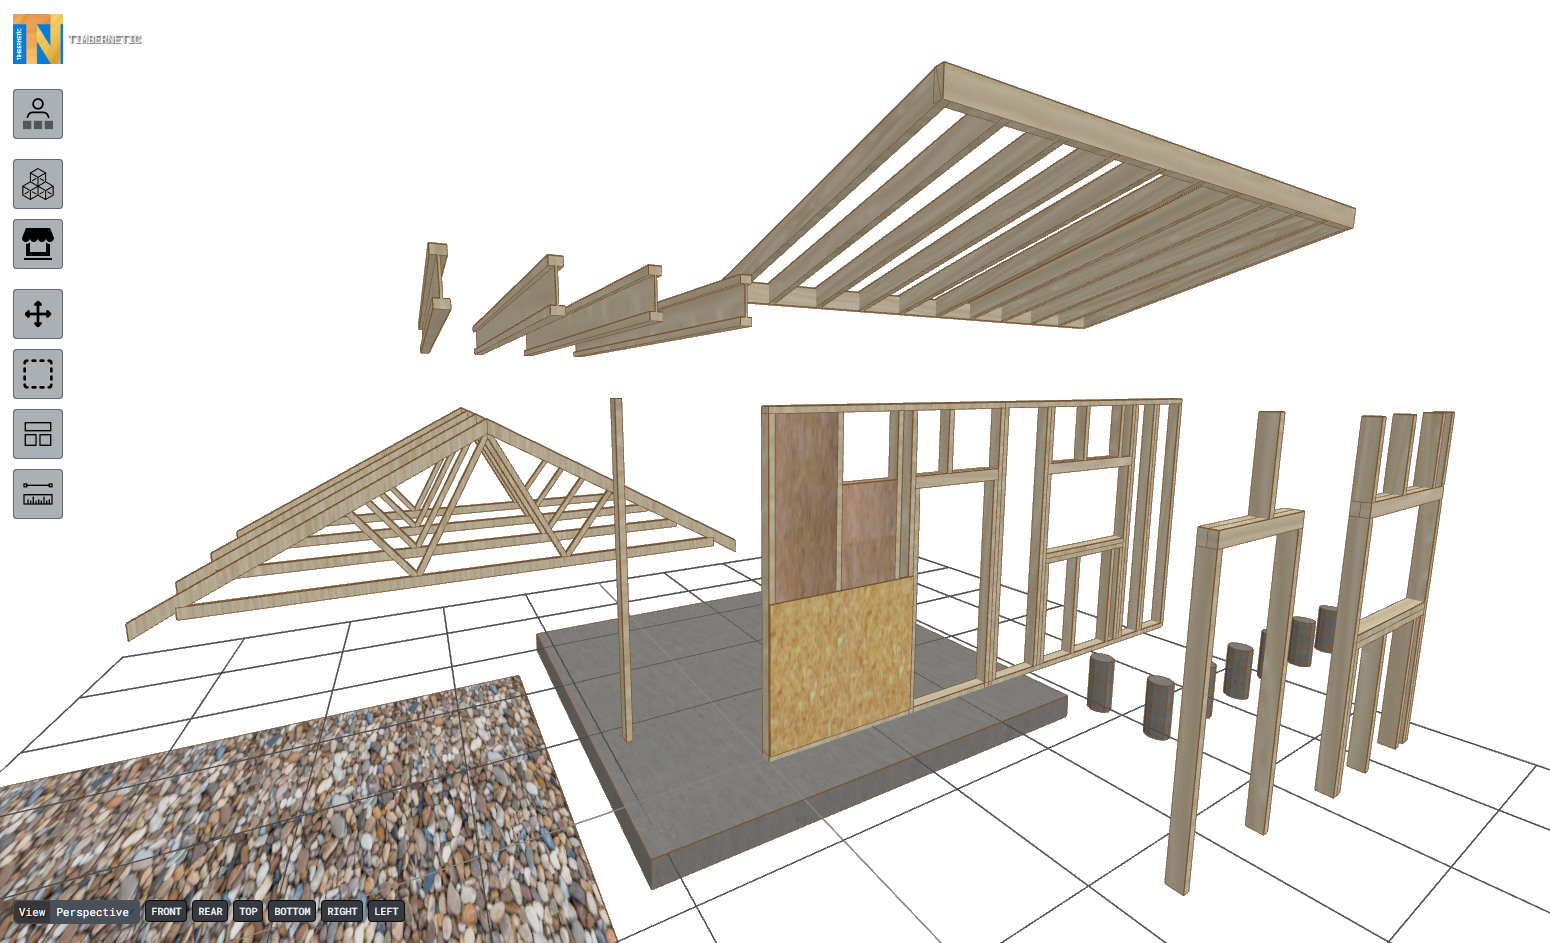
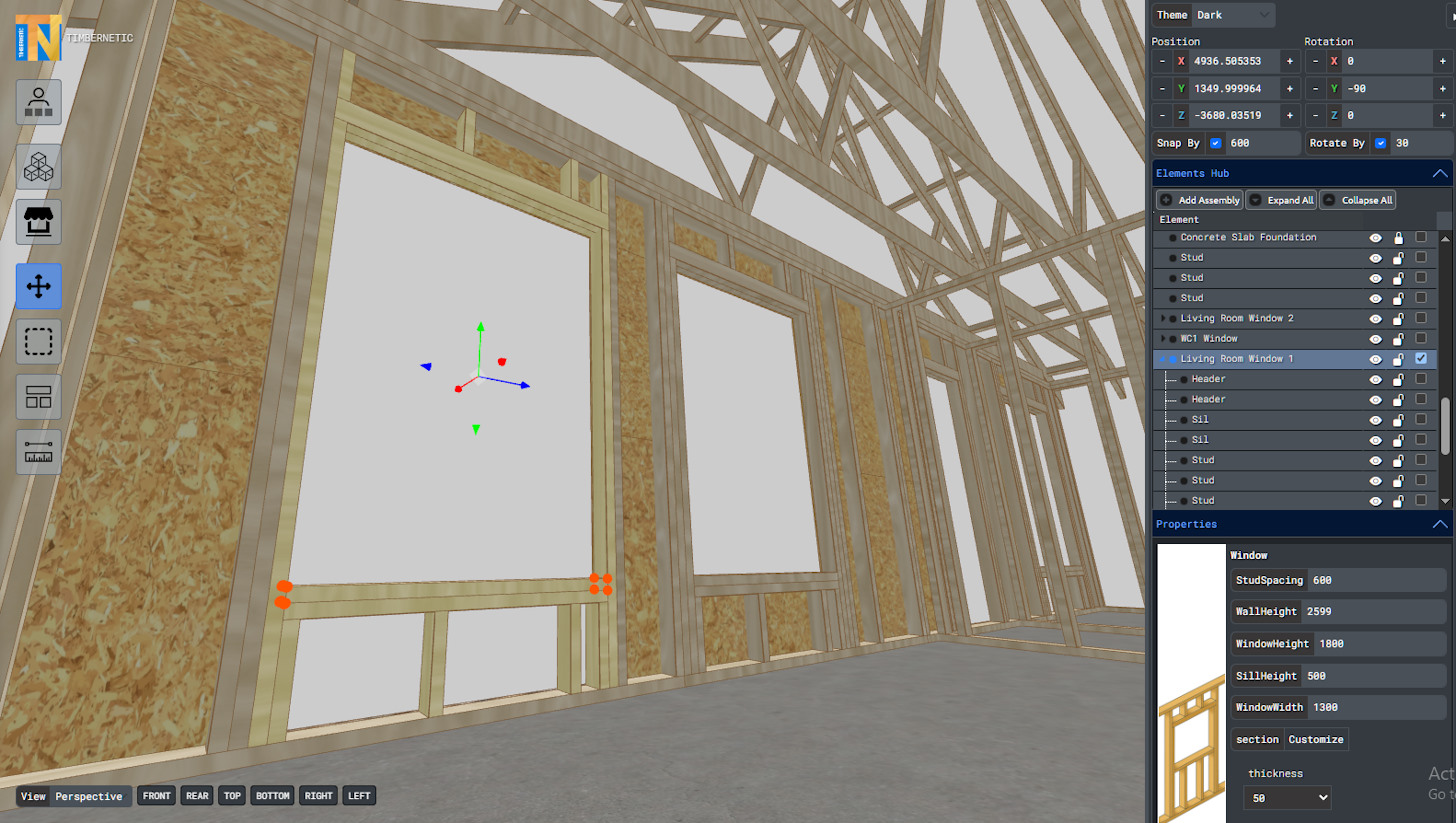
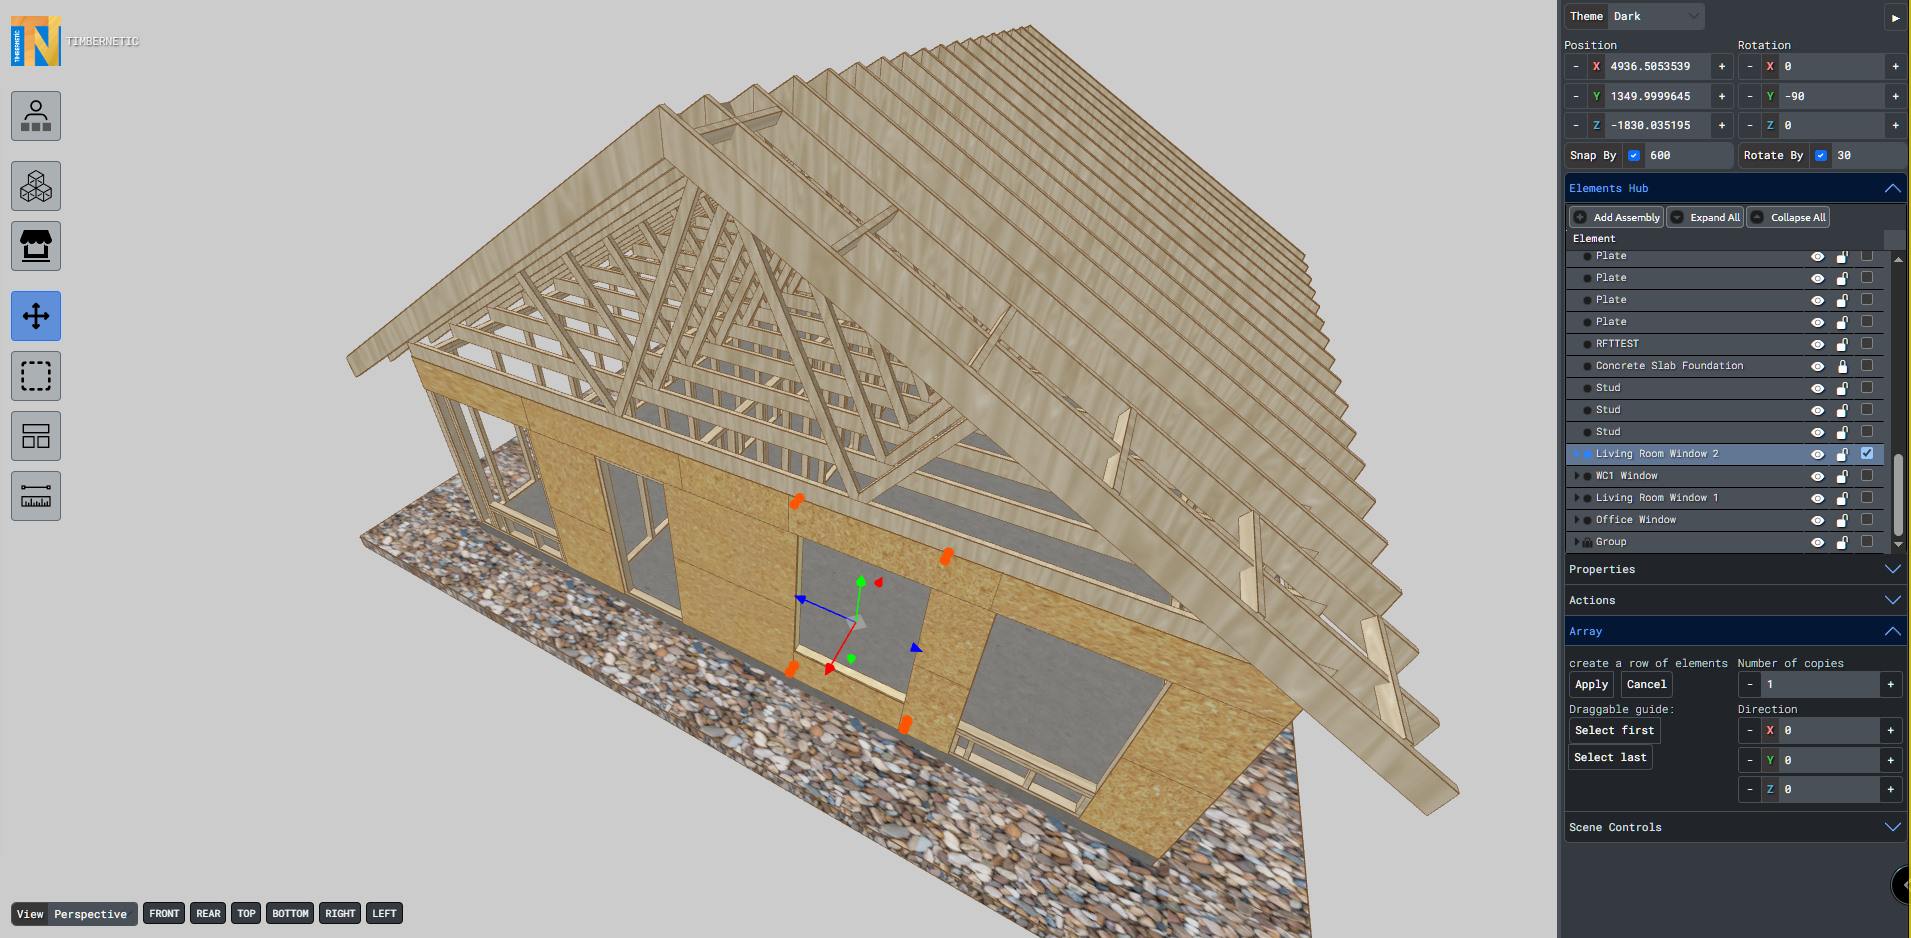
Transform your construction ideas into working blueprints prototypes
TIMBERNETIC lets you build like Lego—simply click and drag real-world components that snap into place automatically.
Use smart elements to create walls, doors, windows, and roofs tailored to your exact needs.
Generate detailed materials lists instantly with precise cut lengths for every piece. No 3D modeling experience required.
Design custom structures with our intuitive drag-and-drop interface for an easy prototyping and 3D visualization.
Intuitive design tools with snap precision and automatic dimensioning for professional results.
Automatic material lists and cost calculations as you design your structure.
Export 3D models, construction drawings, and material lists in multiple formats.
Elements: Studs, plates, headers, sheathing, insulation, and all standard framing materials.
Components: parametric smart components that adapt to your design.
Elements assembled into standard windows, doors, stairs, corners, openings, and special construction details.
Complete projects with all components and assemblies pre-configured. Perfect for learning and inspiration. Share your own projects with the community.
We believe construction knowledge should be visual, interactive, and accessible to everyone. Traditional resources are scattered across dusty manuals and expensive software. Our mission is to democratize building knowledge through interactive 3D visualization.
Make structural design as intuitive as playing with building blocks.
A world where anyone can learn and build with confidence.
Follow us on Facebook and YouTube for news, plans, early access, updates, tutorials, and new features as we continue building.